msboots 2 the ground

BEDS3
BATHS2 full
SQUARE FEET1,532
MLS#959657
STATUSActive
PROPERTY TYPEResidential - Single Family
SUBDIVISIONCarriage Trls Sec 17
SCHOOLTipp City
Property Description
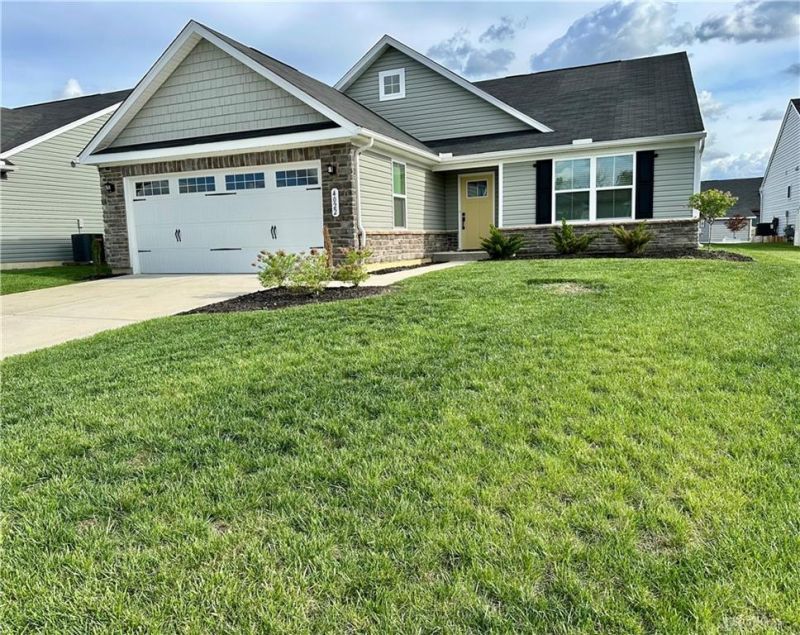
Discover a harmonious blend of comfort and sophisticated design at this exceptional & meticulous ranch home in Tipp City, where every detail contributes to a comfortable living experience. The open floor plan with Luxury Vinyl flooring immediately creates an inviting atmosphere, perfect for both relaxed everyday living and entertaining. The kitchen stands as a true centerpiece, boasting a generous island, elegant stone countertops, stainless appliances and beautiful cabinetry - ensuring a stylish and highly functional space for culinary endeavors. Adjacent to the kitchen, is the dining area - nice & open, offering lots of room to enjoy those holiday dinners. The expansive & open Great Room is steps away. Thoughtful upgrades extend to the bathrooms, which features luxurious stone countertops, contemporary faucets, and sleek modern mirrors. The dedicated laundry room is designed for efficiency and convenience, offering additional cabinetry. The exterior walk to the front door provides a welcoming first impression, setting the tone for the home's refined interior. The owner’s suite provides a private sanctuary, complete with an en-suite bath, large shower and an "expansive" walk-in closet; all offering comfort and convenience. This home represents a unique opportunity to embrace a low maintenance lifestyle of comfort and ease, all in a desirable, walkable community. This conveniently located home is near WPAFB, I-70, I-75, restaurants, shopping, parks and entertainment! Everything is at your fingertips!
Property Features
Property Type: Residential - Single Family
Cooling: Central
Garage: 2 car attached
Heating: Forced Air, Natural Gas
Lot Size: 0.16 Acres
Stories: 1.0
Taxes: $4,044
Year Built: 2022
Feature Descriptions
Appliance Features: Dishwasher, Microwave, Range, Refrigerator
Basement Features: Slab
Days on Site: 4
Exterior: Stone, Vinyl
Garage Features: 2 Car, Attached
Lot Dimensions: 132x52 Aprox
Outside Features: Cable TV, Patio, Porch
Room Sizes
Entry Room: 7 X 11 Level - Main
Great Room: 18 X 15 Level - Main
Dining Room: 10 X 11 Level - Main
Kitchen: 12 X 12 Level - Main
Bedroom: 13 X 15 Level - Main
Bedroom: 12 X 13 Level - Main
Bedroom: 12 X 12 Level - Main
Utility Room: 9 X 6 Level - Main
Local Schools
School District: Tipp City
Listed By / Shown By
Listed By
Agency Name: RE/MAX Alliance Realty
Agency Phone: (937) 898-4400
Shown By
Agent Name: ms boots 2 the ground
Agent Phone: (440) 444-4533
Agency Title: Key Realty

Estimate Your Payment
Estimated Payment
$ 2,278.59 per month $1,845.37 Principal & Interest $337.00 Property Tax $96.22 Homeowner's InsuranceChange Payment Information
CONTACT ME


Privacy Policy / DMCA Notice / ADA Accessibility


This site is hosted, designed and copyright
© 1994 - 2026 by
Delta Media Group, Inc. -- Patent Pending --
Agency License Information: 1-877-539-7589 | Ohio Lic# REC.2010002888 6800 W Central Ave #B, Toledo, OH 43617 | Michigan Lic# 6505366134 8040 Summerfield Rd, Lambertville, MI 48144 | Indiana Lic# RC52400106 3029 W Smith Valley Rd #211, Greenwood, IN 46142 | West Virginia LIC# 010306 Erin Rickman, Broker. 410 Market St #3, Parkersburg, WV, 26101 | Colorado LIC# EC.100108419 603 Rood Ave, Grand Junction, CO 81501 | Nevada LIC# B.0146350.LLC 9190 Double Diamond Pwky, Reno, NV 89521 | Florida LIC# CQ1073507 16638 Mooner Plank Cir, Wimauma, FL 33598
Agent License Information: Brokerage/Company License Number: REC.2010002888
4022 Lupine Way | MLS# 959657
This single family home located at 4022 Lupine Way, Tipp City, OH 45371 is currently listed for sale with an asking price of $329,900. This property was built in 2022 and has 3 bedrooms and 2 full baths with 1532 sq. ft. Lupine Way is located in the Carriage Trls Sec 17 subdivision within the Tipp City school district. Search Carriage Trls Sec 17 real estate on deoshatorbert.ikeyrealty.com today.