msboots 2 the ground

BEDS4
BATHS2 full 1 partial
SQUARE FEET2,258
MLS#10008110
STATUSComing Soon
PROPERTY TYPEResidential - Single Family
SUBDIVISIONValleybrook Farms
SCHOOLPerrysburg
Property Description
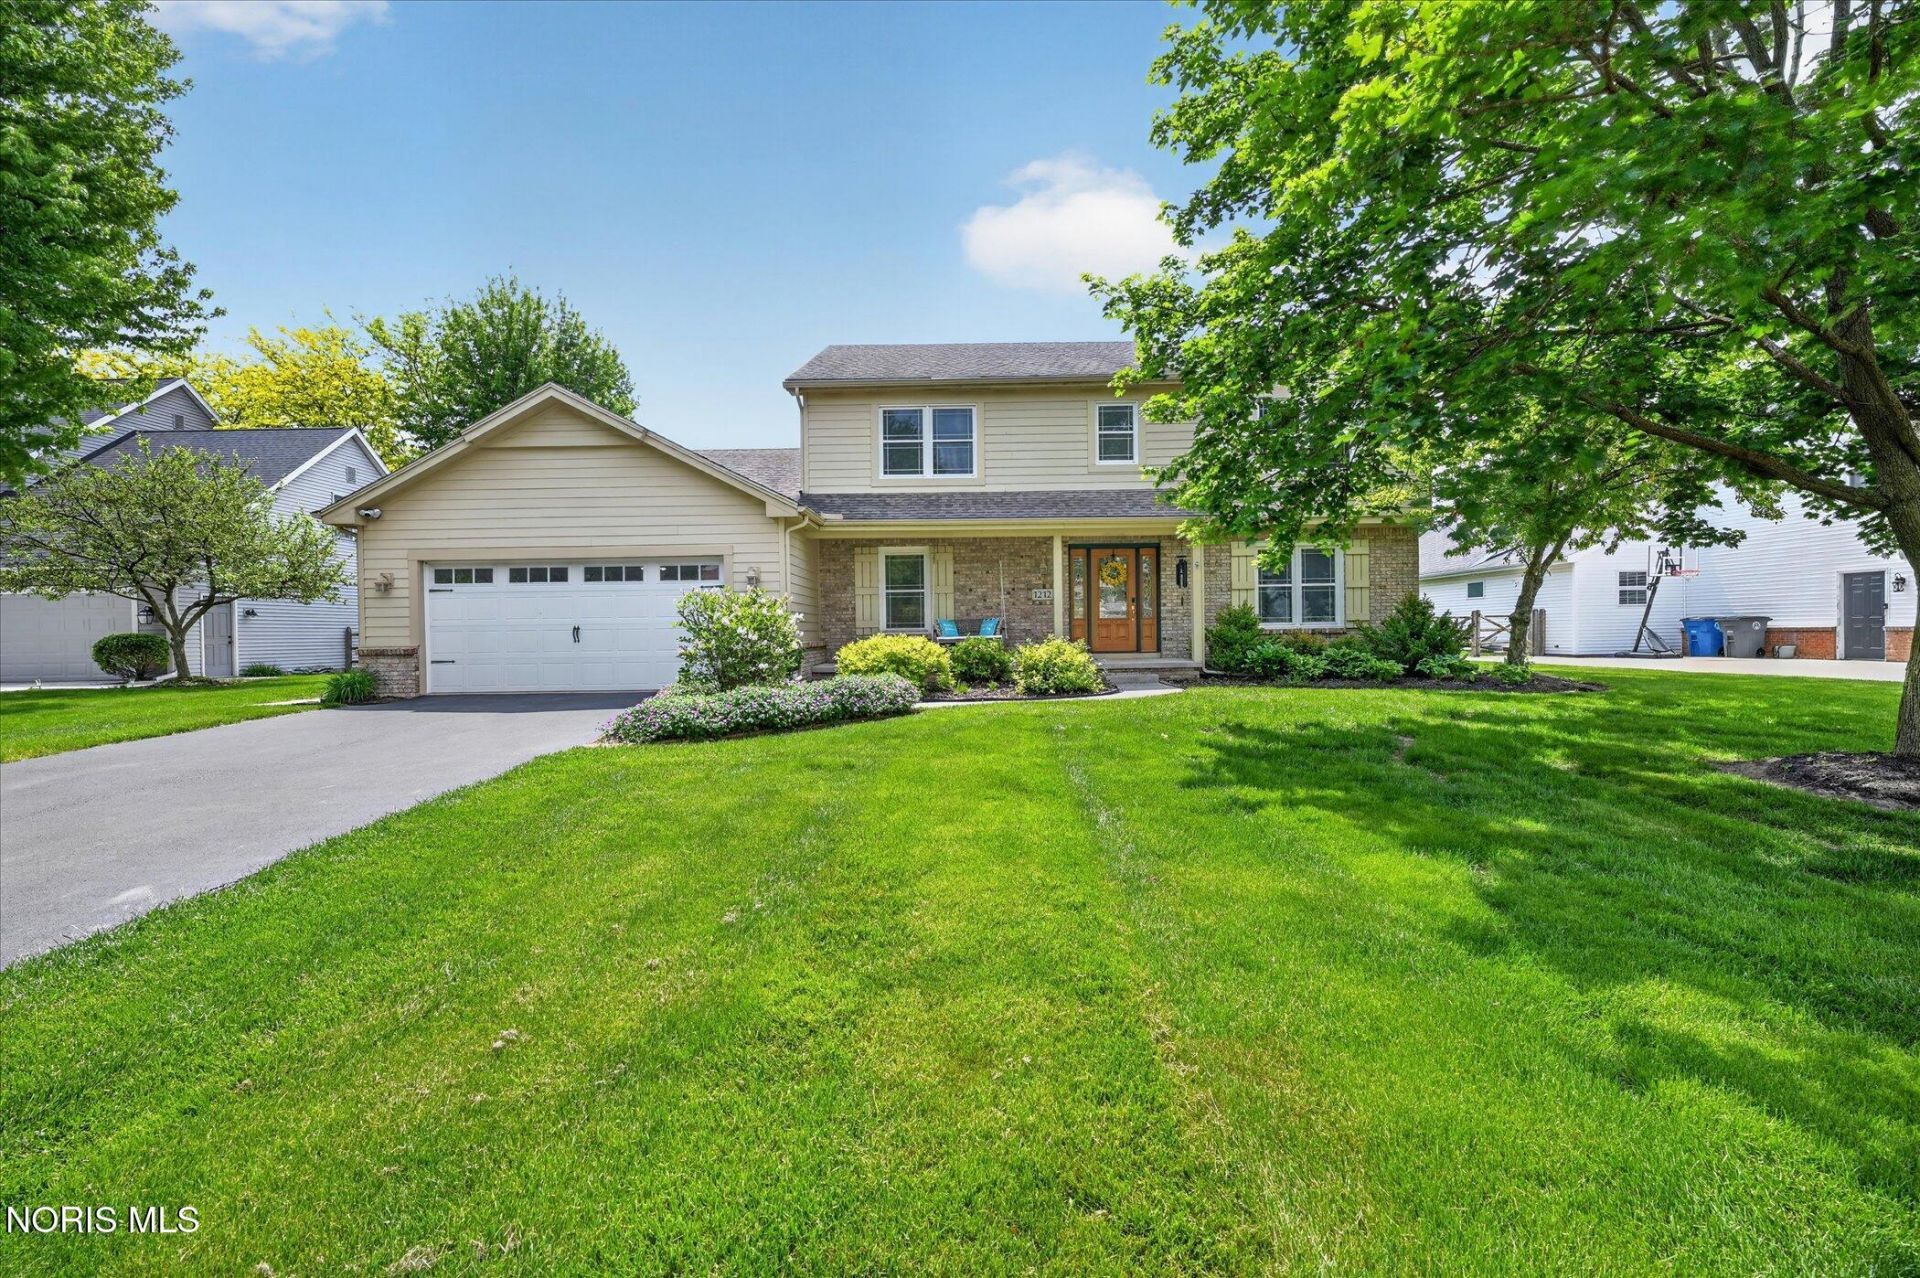
Welcome to this exquisite PRE-INSPECTED move in ready home, where Seagate Inspections found no major concerns. Perfectly situated on a quite cul de sac, this well-maintained and expertly built 4-bed, 2.5-bath with over 2200 sq ft invites you to experience its charm. As you walk up the sidewalk, you'll notice the meticulous updates, including brand new James Hardie fiber cement and vinyl siding, and newer windows. Step inside through the new Pella door to discover luxury plank flooring throughout. The kitchen, with its stunning granite countertops & S/S applainces and an Island opens to a cozy family room featuring built-in shelves and a gas fireplace. Enjoy the view of the fenced in yard and new Trex Deck from the eat-in kitchen. This lovely Perrysburg home is conveniently located near downtown Perrysburg, Woodlands Park and I-75, offering easy access to shopping. With fresh paint, a new asphalt driveway, and a new sump pump, this home is ready for you. Don't miss your chance to see it before it's gone!.
Property Features
Property Type: Residential - Single Family
Basement: Concrete
Cooling: Central Air
Fireplaces: 1
Garage: 2 car attached
Heating: Forced Air, Natural Gas
Home Style: Contemporary
Lot Size: 0.38 Acres
Roof Type: Asphalt
Stories: 2.0
Year Built: 1993
Amenities
Ceiling Fan(s)
Central Vacuum
Double Vanity
Entrance Foyer
Pantry
Primary Bathroom
Walk-In Closet(s)
Smart Camera(s)/Recording
Feature Descriptions
Appliances: Dishwasher, Ice Maker, Microwave, Convection Oven, Disposal, Gas Range, Refrigerator
Days on Site: 4
Door Features: ENERGY STAR Qualified Doors
Exterior: Brick, Vinyl Siding, Other
Fencimg: Full, Privacy, Split Rail
Fireplace: Gas
Flooring: Carpet, Luxury Vinyl
HOA Fee: $100/ Annually
Laundry: Gas Dryer Hookup, Main Level
Lot: Cul-De-Sac
Lot Dimensions: 90X182
Other Equipment: Radon Mitigation System, Sump Pump
Parcel#: Q61-300-7044-05-021.000
Parking: Asphalt, Attached Garage, Driveway, Garage Door Opener, Kitchen Level
Parking Notes: Asphalt, Attached Garage, Driveway, Garage Door Opene
Patio/Porch: Front Patio, Deck
Security: Carbon Monoxide Detector(s), Keyless Entry, Smoke Detector(s)
Sewer: Public Sewer
Utilities: Cable Connected, Electricity Available, Natural Gas Available, Natural Gas Connected, Sewer Available, Sewer Connected, Water Available, Water Connected, Underground Utilities
Water: Public
Window: Insulated Windows, Window Screen(s)
Local Schools
High School: Perrysburg
Middle School: None
Elementary School: Woodlands
School District: Perrysburg
Listed By / Shown By
Listed By
Agency Name: The Danberry Co.
Agency Phone: 419-866-8888
Shown By
Agent Name: ms boots 2 the ground
Agent Phone: (440) 444-4533
Agency Title: Key Realty

Estimate Your Payment
Estimated Payment
$ 2,412.42 per month $2,292.86 Principal & Interest $0.00 Property Tax (data not provided by mls) $119.55 Homeowner's InsuranceChange Payment Information
CONTACT ME


Privacy Policy / DMCA Notice / ADA Accessibility


This site is hosted, designed and copyright
© 1994 - 2026 by
Delta Media Group, Inc. -- Patent Pending --
Agency License Information: 1-877-539-7589 | Ohio Lic# REC.2010002888 6800 W Central Ave #B, Toledo, OH 43617 | Michigan Lic# 6505366134 8040 Summerfield Rd, Lambertville, MI 48144 | Indiana Lic# RC52400106 3029 W Smith Valley Rd #211, Greenwood, IN 46142 | West Virginia LIC# 010306 Erin Rickman, Broker. 410 Market St #3, Parkersburg, WV, 26101 | Colorado LIC# EC.100108419 603 Rood Ave, Grand Junction, CO 81501 | Nevada LIC# B.0146350.LLC 9190 Double Diamond Pwky, Reno, NV 89521 | Florida LIC# CQ1073507 16638 Mooner Plank Cir, Wimauma, FL 33598
Agent License Information: Brokerage/Company License Number: REC.2010002888
1212 Valley Bluff Drive | MLS# 10008110
This single family home located at 1212 Valley Bluff Drive, Perrysburg, OH 43551 is currently listed for sale with an asking price of $409,900. This property was built in 1993 and has 4 bedrooms and 2 full and 1 partial baths with 2258 sq. ft. Valley Bluff Drive is located in the Valleybrook Farms subdivision within the Perrysburg school district. Search Valleybrook Farms real estate on deoshatorbert.ikeyrealty.com today.